
A Measurement-by-Measurement Guide to the Hockey Ice
Compare 200 × 85 ft NHL-format ice with the 60 × 26–30 m IIHF range, then check line offsets, corner radii, goals, boards and planning limits.
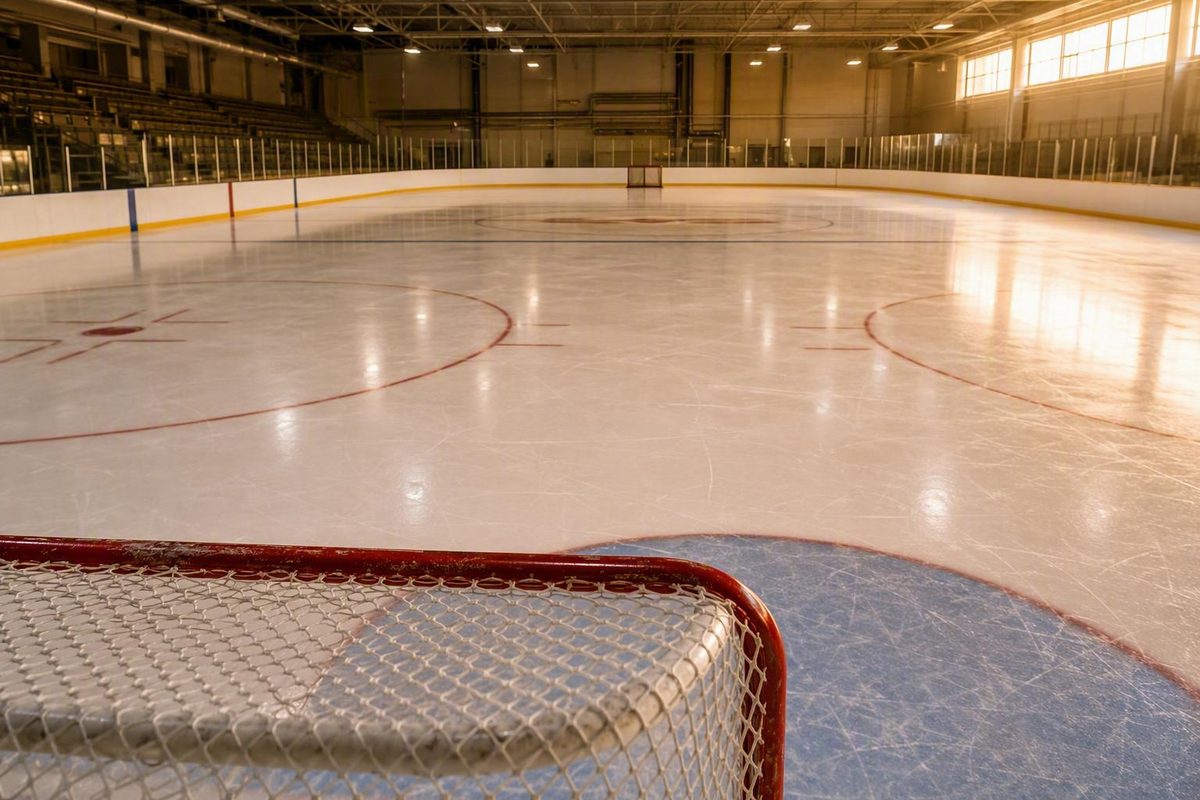
Hockey rink specifications vary by governing body, competition, venue, event, and age group. There is no single set of dimensions that applies to every NHL, international, Olympic, USA Hockey, youth, training, or recreational rink.
The most useful approach is to attach every measurement to both a ruleset and a status. A figure may be required for a particular competition, permitted within a range, recommended by a governing body, commonly used without being universal, selected for one event, approximate, or suggested by a commercial rink vendor.
This is a qualified dimensional comparison, not a construction-ready specification. Most NHL and IIHF measurements below come from the cited secondary summaries rather than an independent review of current official NHL and IIHF rulebooks. USA Hockey measurements and enclosure provisions come from its official 2025–2029 rules.
Hockey rink dimensions at a glance
The familiar North American figure is 200 by 85 ft for an NHL-format surface. International ice should not automatically be reduced to one “Olympic size”: the reported IIHF-compliant dimensions use a fixed 60 m length with a width from 26 to 30 m. USA Hockey recommends a range rather than one universal footprint.
| Format | Length | Width | Metric or imperial conversion | Status and source |
|---|---|---|---|---|
| NHL format | 200 ft | 85 ft | Approx. 61.0 × 25.9 m | Reported NHL-format dimensions in a commercial secondary summary |
| IIHF-compliant range | 60 m | 26–30 m | Approx. 196.85 × 85.3–98.4 ft | Reported permitted range in a secondary rink summary |
| Common international format | 60 m | 30 m | Approx. 196.85 × 98.4 ft | Common format, not the only reported IIHF-compliant size |
| USA Hockey recommended range | 185–200 ft | 85–100 ft | Approx. 56.4–61.0 × 25.9–30.5 m | Recommended by USA Hockey Rule 102 |
| USA Hockey regional playoffs and national championships | At least 185 ft | At least 85 ft | Approx. 56.4 × 25.9 m minimum | Competition-specific minimum in Rule 102, not a universal minimum |
| Milano Cortina 2026 | 60 m | 26 m | Approx. 196.85 × 85.3 ft | Event-specific surface reported as IIHF-compliant by Yahoo Sports’ syndicated account |
| Private, training, or recreational rink | Varies | Varies | Determined by site and intended use | Nonregulation unless the intended competition requires otherwise |
USA Hockey’s status language is precise. Rule 102 in the 2025–2029 Official Rules & Casebook recommends a rink 185–200 ft long and 85–100 ft wide. It separately states that regional playoffs and national championships must use an ice surface no smaller than 185 by 85 ft. That competition-specific minimum should not be recast as a requirement for every USA Hockey rink.
Milano Cortina 2026 illustrates why “Olympic rink” is not a dependable fixed-size category. The reported surface measured 60 by 26 m, and the cited article quoted the IIHF as confirming that it complied with IIHF regulations. The report also said Beijing 2022 used the same footprint.
A conversion detail matters: 60 m is approximately 196.85 ft, not exactly 200 ft. Rounding international ice to 200 ft may be convenient in conversation, but direct comparisons and facility planning should retain the actual converted value.
These measurements describe the playing surface. They do not determine the building envelope, refrigeration plant, slab, drainage, ventilation, accessibility, emergency egress, spectator accommodation, structural design, or local code requirements.
NHL-format rink measurements
An NHL-format playing surface is reported as a rounded rectangle measuring 200 ft long by 85 ft wide, approximately 61.0 by 25.9 m. Its reported corner radius is 28 ft, approximately 8.5 m.
Each goal line is reported as 11 ft, approximately 3.4 m, from its end boards. The two blue lines are reported as being 75 ft from the end boards, leaving 50 ft, approximately 15.2 m, between them. These are secondary-source NHL-format measurements, not figures independently checked here against the current NHL rulebook.
Measured from one end, the reported longitudinal layout is:
- The end board marks the end of the playing surface.
- The first goal line is 11 ft from that board.
- The first blue line is 75 ft from the same end board.
- The second blue line is 50 ft beyond the first.
- The opposite goal line mirrors the first.
- The opposite end board completes the 200-ft length.
- The center red line crosses the rink at its midpoint.
The blue lines divide the ice into three principal zones. The area between them is the neutral zone. The areas beyond the blue lines are the end zones, described as attacking or defensive according to the direction in which a team is playing.
Bounding-rectangle calculation: Multiplying 200 ft by 85 ft gives 17,000 sq ft, or approximately 1,579 m². That is a simple length-times-width calculation based on the reported dimensions. It is not a separate rulebook measurement, and it is not the exact playable area because the rink’s corners are rounded.
The ice dimensions also should not be mistaken for the total space required to house a rink. A functioning venue must extend beyond the playing surface to accommodate the boards, shielding, benches, penalty areas, gates, circulation, maintenance access, spectators, and building systems.
A simplified NHL-format plan view looks like this:
                    NHL-format playing surface
             200 ft long × 85 ft wide; rounded corners

 End board                                                    End board
    |                                                            |
    |--11 ft--|-----------64 ft-----------|--50 ft--|-----------64 ft-----------|--11 ft--|
              Goal line                    Blue line  Blue line                    Goal line
    |            End zone                 | Neutral  |                 End zone            |
    |                                     |  zone    |                                     |
    |-------------------------------- Center red line -------------------------------------|

Reported corner radius: 28 ft
The diagram is schematic rather than proportional. Its purpose is to distinguish the playing-surface dimensions from the enclosure and to show how the reported line offsets relate to the overall length.
IIHF and Olympic rink sizes: why the width varies
The cited dimensional evidence reports IIHF-compliant ice as 60 m long and 26–30 m wide, or approximately 196.85 ft long and 85.3–98.4 ft wide.
Common examples within that range are:
- 60 × 26 m: approximately 196.85 × 85.3 ft
- 60 × 28 m: approximately 196.85 × 91.9 ft
- 60 × 30 m: approximately 196.85 × 98.4 ft
A 60-by-30-m sheet remains a useful description of a common international format. It should not be presented as the only IIHF-compliant footprint or as the permanent definition of “Olympic size.”
The cited secondary rink summary also reports an international corner-radius range of 7.0–8.5 m, approximately 23.0–27.9 ft. It places IIHF goal lines 4.0 m, approximately 13.1 ft, from the end boards and reports 15.0 m, approximately 49.2 ft, between the blue lines. These are reported IIHF measurements from a secondary source, not a substitute for the current official rules governing a particular event or project.
The width range explains why an Olympic hockey surface cannot safely be identified by one generic footprint. A particular Games can use a narrower IIHF-compliant sheet instead of the familiar 30-m-wide international configuration.
For Milano Cortina 2026, the reported surface was 60 by 26 m, or approximately 196.85 by 85.3 ft. The cited report quoted the IIHF as confirming compliance with its regulations and said that Beijing 2022 used the same dimensions.
Compared dimension by dimension with nominal NHL ice, the 2026 surface was:
- approximately 3.15 ft shorter than 200 ft; and
- approximately 0.3 ft wider than 85 ft.
That is more accurate than describing the surface broadly as “smaller.” Its bounding rectangle measured 1,560 m², compared with approximately 1,579 m² for a 200-by-85-ft rectangle. A 60-by-30-m rectangle, by contrast, measures 1,800 m². These are arithmetic comparisons and do not account for differences in rounded corners.
The figures do not establish why an event selected a particular compliant width. Nor do they prove that one width necessarily produces a particular playing style, pace, or safety outcome.
For clear specifications, avoid treating these labels as interchangeable:
- IIHF-compliant refers to the applicable rules and permitted dimensions.
- Common international format may describe 60 by 30 m when clearly labeled as common rather than universal.
- Olympic event size should identify the Games and year.
- NHL-like width may describe a 26-m sheet, but it does not mean every line, radius, or marking matches the NHL layout.
Lines, zones, and faceoff markings
A full hockey rink is organized symmetrically around its center line. Walking from one end to the other clarifies the major markings:
- End boards: The enclosure at the end of the playing surface.
- Goal line: The transverse line near the end boards that passes through the goal’s position.
- First end zone: The area from the end boards to the first blue line.
- First blue line: One boundary of the neutral zone.
- Neutral zone: The central area between the two blue lines.
- Center red line: The line across the midpoint of the rink.
- Second blue line: The other boundary of the neutral zone.
- Second end zone: The area between that blue line and the opposite end boards.
- Opposite goal line and end boards: The mirrored markings and boundary at the other end.
The terms attacking zone and defensive zone are relative. A team’s attacking zone contains the opponent’s goal; its defensive zone contains its own goal. Those descriptions reverse for the opposing team. The neutral zone remains the area between the blue lines.
A conventional full-rink layout has nine faceoff spots:
- one at center ice;
- four near the ends of the neutral zone; and
- four in the end zones.
The reported center faceoff circle is 30 ft, approximately 9 m, in diameter. Its center spot is 12 in, approximately 30 cm, in diameter. The other faceoff spots are reported as 2 ft, approximately 61 cm, in diameter. These figures are summarized in the cited secondary rink material; a third-party introductory layout video also identifies the principal lines, zones, goals, creases, and nine faceoff locations.
                           FULL-RINK MARKING SCHEMATIC

 End zone                  Neutral zone                    End zone
(defensive or attacking)                               (attacking or defensive)

   O          O          •       |       ●       |       •          O          O
 Goal-area spots       Neutral   |   Center spot |    Neutral     Goal-area spots
                                  red line
                     Blue line               Blue line

O = end-zone faceoff spot
• = neutral-zone faceoff spot
● = center-ice faceoff spot
The schematic is not to scale and does not supply ruleset-specific offsets. A finished technical drawing should identify its governing ruleset and show all nine spots, both goal lines, both blue lines, the center red line, both goals and creases, and the three principal zones.
The nine-spot count describes a conventional full-rink layout. Cross-ice, half-ice, training, and recreational sessions may use temporary dividers or different markings. Facilities should distinguish the permanent full-sheet layout from the arrangement used for a particular program.
Line placement is ruleset-specific. NHL goal-line offsets and blue-line positions should not be copied automatically into an IIHF plan merely because both layouts use two goal lines, two blue lines, and a center line. Similar names do not guarantee identical measurements.
Goals, creases, and the goaltender trapezoid
The goal opening is distinct from the net’s full footprint. For an NHL-format goal, the reported opening is 72 in wide by 48 in high—the familiar 6-by-4-ft opening, approximately 1.8 by 1.2 m. The reported front-to-back footprint depth is 40 in, approximately 1.0 m.
A specification should list three separate measurements:
- opening width;
- opening height; and
- front-to-back footprint depth.
The opening faces the playing surface, while the cage and netting extend behind the goal line. Depth must not be confused with opening height.
The goal crease is the marked area immediately in front of the net. Reported North American professional dimensions describe it as extending 4.5 ft, approximately 1.4 m, from the goal line and using a 6-ft, approximately 1.8-m, radius arc. These are North American professional figures, not universal crease dimensions.
Behind an NHL goal is the goaltender trapezoid. Its reported dimensions are:
- 22 ft, approximately 6.7 m, wide at the goal line;
- 28 ft, approximately 8.5 m, wide at the end boards; and
- 11 ft, approximately 3.4 m, deep from the goal line to the boards.
The goal, crease, and trapezoid measurements are collected in the same secondary rink-dimensions summary. They should be checked against the current competition rulebook before being used for installation or marking.
                         END-ZONE CLOSE-UP — SCHEMATIC

 End boards
 ┌─────────────────────────────────────────────────────────────┐
│ / │
│ Goaltender trapezoid / │
│ / │
│----------------\---------- Goal ------------/---------------│ Goal line
 │                           6 ft wide                          │
 │                      ┌──────────────┐                        │
 │                      │              │                        │
 │                      └──────────────┘                        │
 │                    Goal crease arc                          │
 └─────────────────────────────────────────────────────────────┘

Reported NHL trapezoid: 22 ft wide at goal line, 28 ft at boards, 11 ft deep
Reported goal opening: 6 ft wide × 4 ft high
Reported net footprint depth: 40 in
The trapezoid is centered behind the goal and widens toward the end boards. Its dimensions describe a marked area; they do not provide a complete interpretation of when a goaltender may play the puck. That operational rule must be read in the applicable competition rulebook.
Trapezoid use also varies by competition. A multi-tenant rink should confirm whether each league or event uses the marking and, if so, which dimensions and line specifications apply.
Boards, kickplates, doors, shielding, and spectator netting
USA Hockey Rule 102, part of the 2025–2029 Official Rules & Casebook, provides the primary governing-body evidence for the enclosure provisions in this comparison.
Under the rule:
- rink corners must be uniformly rounded;
- the rink must be enclosed by a framed wall called the boards;
- the board surface facing the ice must be white, smooth, and free of obstructions;
- access doors must swing away from the playing surface; and
- the bottom portion of the boards contacting the rink—the kickplate—must contrast in color with the rink.
The rule preserves different status levels for barriers above the boards:
- Clear, colorless, shatter-resistant glass or plastic shielding around the rink, except in front of the players’ benches, is recommended.
- Tear-resistant spectator netting extending upward from the shielding, including around player and penalty benches, is strongly recommended.
Those recommendations must not be rewritten as universal mandates. The complete wording is available in USA Hockey Rule 102.
The supplied USA Hockey provision does not specify:
- board height;
- shielding height or thickness;
- gate dimensions;
- player-bench dimensions;
- penalty-bench dimensions;
- anchoring details; or
- structural design requirements.
A procurement package therefore needs more detail than “boards included.” Depending on the project, it may need to identify board construction and height, kickplate material, gate locations, door swing, shielding type, panel joints, supports, netting coverage, bench interfaces, maintenance access, and compatibility with applicable safety requirements.
Playing rules are only one layer of facility planning. Building, fire, accessibility, structural, emergency-egress, and spectator-safety obligations may apply independently of a hockey rulebook.
Choosing a nonregulation rink for training, recreation, or 3-on-3
Planning distinction: Every size in this section is nonbinding commercial guidance. None is presented as an official youth-hockey, league, school, or municipal standard.
The appropriate size depends on the activity, user group, number of skaters, site, maintenance plan, and potential future use.
The following ranges come from Custom Ice’s commercial rink-planning guidance:
| Vendor-suggested size | Uses identified by the vendor | Planning interpretation |
|---|---|---|
| 20 × 40 ft or smaller | Goalie training, young children, learning to skate, limited spaces | Compact family or skill surface |
| Approx. 28 × 50 ft to 40 × 80 ft | Training, youth recreation, children’s 3-on-3 | Small-group or youth-oriented surface |
| Approx. 48 × 80 ft to 60 × 120 ft | Training, youth use, adult 3-on-3, recreation | Larger small-area or group-training surface |
| Approx. 80 × 180 ft to 85 × 200 ft | Community or municipal use, full hockey games | Near-full-size installation, subject to competition rules |
These ranges are planning prompts, not approvals. A 40-by-80-ft surface does not become an official youth or 3-on-3 rink merely because a vendor associates it with those activities. Governing associations, event organizers, insurers, facility owners, and local authorities may impose separate requirements.
A decision matrix helps translate the ranges into a functional choice:
| Decision factor | Questions to answer | Likely design effect |
|---|---|---|
| Intended use | Free skating, shooting, goalie work, skills training, 3-on-3, or full games? | Specialized practice may use less space than full competition |
| Player ages | Young children, youth players, adults, or mixed use? | User size and anticipated growth affect useful spacing |
| Number of skaters | One player, a family, a training group, or two teams? | More simultaneous users generally call for more area |
| Game format | Individual drills, small-area games, half ice, or full ice? | Format influences useful length, width, and markings |
| Available site | What clear dimensions remain after access and other site needs? | The usable rink may be smaller than the apparent space |
| Portability | Seasonal installation or permanent construction? | A portable system may offer more flexibility |
| Expansion | Are users or programs likely to outgrow the initial rink? | Reserved adjacent space may preserve future options |
| Maintenance | How will water, equipment, repairs, and removed snow reach or leave the rink? | Access and storage compete with ice area |
| Competition | Will sanctioned games be hosted? | Governing rules may override vendor suggestions |
The vendor associates 20 by 40 ft or smaller with basic skating, young children, constrained sites, and goalie training. Such a surface should be understood as compact practice or recreation space, not a substitute for full-rink distances.
The 28-by-50-ft to 40-by-80-ft range is associated with training, youth recreation, and children’s 3-on-3. The 48-by-80-ft to 60-by-120-ft range is associated with larger training uses, recreation, and adult 3-on-3.
At the upper end, 80 by 180 ft through 85 by 200 ft approaches conventional full-rink scale. A vendor’s statement that a surface can accommodate full hockey games does not establish competition compliance. Markings, corner radii, goals, creases, boards, shielding, benches, and other provisions may still be governed separately.
Custom Ice also says portable rinks can be enlarged later, whereas permanent installations generally cannot. That makes expected growth and future programming important considerations when selecting a permanent footprint.
The practical rule is to specify the activity first and the rectangle second. The largest surface that fits is not automatically the most suitable if it leaves inadequate room for access, maintenance, snow handling, or required surrounding infrastructure.
A practical rink-specification checklist
Begin with the governing context, not a generic dimensions chart. Before comparing, buying, marking, or building a rink, verify the following.
1. Identify the authority and intended use
Record:
- governing body;
- league or tournament;
- competition level;
- age group;
- season or rules cycle;
- event-specific requirements;
- training or recreational uses; and
- whether sanctioned games will occur.
A multi-use venue may require more than one operating layout. Determine which markings may remain permanent and which must be removable or adaptable.
2. Give every measurement a status
Use consistent labels:
- Required: Mandatory under an identified rule or code.
- Permitted range: Acceptable within stated limits.
- Recommended: Preferred but not expressed as mandatory.
- Strongly recommended: Emphatic guidance that remains distinct from a universal requirement.
- Common format: Frequently used but not the only compliant choice.
- Event-specific: Selected for a named event or venue.
- Approximate: A rounded conversion or secondary estimate.
- Vendor-suggested: Commercial planning guidance rather than a competition standard.
This prevents a USA Hockey recommendation, an Olympic event choice, and a backyard-rink suggestion from appearing equally authoritative.
3. Separate the playing surface from the facility footprint
Length and width normally describe the ice. The surrounding project may also need room for:
- boards and kickplates;
- shielding and netting;
- gates and access routes;
- player and penalty benches;
- officials and timekeeping;
- accessible circulation;
- spectators;
- resurfacing and maintenance equipment;
- snow handling;
- storage;
- mechanical systems; and
- emergency access and egress.
A 200-by-85-ft surface therefore requires more than a 200-by-85-ft building opening.
4. Verify the complete playing layout
Do not stop after confirming length and width. Check:
- corner radius;
- goal-line offset;
- blue-line positions and spacing;
- center line;
- faceoff spots and circles;
- goals and net depth;
- crease geometry;
- trapezoid use and dimensions;
- line widths and colors;
- board and kickplate finishes;
- gate positions and door swing; and
- shielding and spectator netting.
Do not casually combine the footprint from one ruleset with the markings from another.
5. Assess an outdoor or private site
For an outdoor installation, examine:
- level ground;
- convenient water access;
- proximity to a warming or changing space;
- clearance from major tree roots;
- maintenance-equipment access;
- room for removed snow;
- safe routes around the rink; and
- potential expansion space.
These factors are identified in the cited vendor’s site-planning guidance. The vendor also says that existing clear-span indoor space may reduce capital needs compared with constructing a new building, but actual project costs remain site-specific.
6. Decide whether portability matters
A portable system may offer flexibility when the site or program could change. Permanent construction requires a more conservative forecast because later expansion of the slab, enclosure, or building may be difficult.
That is a planning consideration, not a competition rule.
7. Treat ice thickness as an operating specification
A commercial rink-dimensions source reports approximately 3/4 in, or 19 mm, as typical NHL ice thickness and describes the ice as being built in layers over a chilled slab. The source characterizes thickness as an operating, maintenance, and refrigeration choice rather than a universal legal rink dimension (reported NHL operating norm).
Accordingly, 3/4 in should not be presented as a requirement for all hockey ice. Appropriate thickness may depend on the refrigeration system, slab, operating conditions, event schedule, maintenance practices, manufacturer guidance, and venue requirements.
8. Identify the engineering questions still unanswered
This comparison does not establish:
- refrigeration capacity;
- slab construction;
- insulation or vapor control;
- drainage;
- water treatment or quality;
- lighting;
- ventilation;
- dehumidification or humidity control;
- structural loads;
- acoustics;
- emergency egress;
- fire protection;
- accessibility;
- electrical requirements;
- energy performance;
- spectator capacity; or
- local code compliance.
Those matters require project-specific professional design and review. A rules-compliant playing layout can still be unsuitable as a building or public venue if its surrounding systems are not properly designed.
9. Confirm current documents before committing
Rules and venue conditions can change. For competition, procurement, construction, or safety decisions, consult the current governing-body rulebook, event documentation, venue requirements, manufacturer instructions, and applicable regulations.
Frequently asked questions
What is the standard size of a hockey rink?
There is no universal standard size. An NHL-format surface is reported as 200 by 85 ft, approximately 61.0 by 25.9 m. IIHF-compliant ice is reported as 60 m long by 26–30 m wide, approximately 196.85 by 85.3–98.4 ft. USA Hockey recommends 185–200 ft by 85–100 ft.
The correct figure depends on the governing body, competition, age group, event, and venue. A 60-by-30-m sheet is a common international configuration, not the only reported IIHF-compliant size.
Is an Olympic hockey rink always wider than an NHL rink?
No. Although a common international sheet is 30 m, approximately 98.4 ft, wide, the reported IIHF-compliant width range is 26–30 m. A 26-m sheet is approximately 85.3 ft wide—almost the same as the NHL-format width of 85 ft.
Milano Cortina 2026 used a reported 60-by-26-m surface. The report quoted the IIHF as confirming compliance and said Beijing 2022 used the same dimensions. “Olympic size” should therefore be attached to a named Games rather than assumed to mean 60 by 30 m.
How many faceoff spots are on a hockey rink?
A conventional full-rink layout has nine faceoff spots: one at center ice, four near the ends of the neutral zone, and four in the end zones.
Cross-ice, half-ice, training, and recreational arrangements may subdivide the ice or use temporary markings differently.
Does a home or training rink need to be regulation size?
No, unless it is intended to host a competition that requires a compliant surface. A smaller rink may be used for skating practice, shooting, goalie training, small-area games, or recreational 3-on-3.
Choose the footprint according to intended use, player ages, number of skaters, available space, maintenance access, portability, and potential expansion. Commercial size recommendations are planning aids, not official youth or league standards.
How thick is hockey-rink ice?
Approximately 3/4 in, or 19 mm, is reported by one commercial source as typical NHL ice thickness. It is an operating norm, not a universal legal specification.
Ice thickness is tied to refrigeration and arena operations. A project should determine the appropriate value from its system design, operating plan, manufacturer guidance, venue requirements, and applicable competition rules.
A rink measurement is meaningful only when attached to a ruleset and a status. The reported NHL-format surface is 200 by 85 ft; the reported IIHF range is 60 by 26–30 m; and USA Hockey recommends 185–200 ft by 85–100 ft, with a separate 185-by-85-ft minimum for regional playoffs and national championships.
Use those figures as a comparison framework—not as a substitute for current official documents. Before relying on any measurement for competition, purchasing, construction, or safety, verify the current governing-body rules and the requirements of the specific venue and jurisdiction.